How Commercial Fit Out Contractors Use 3D Visualizations
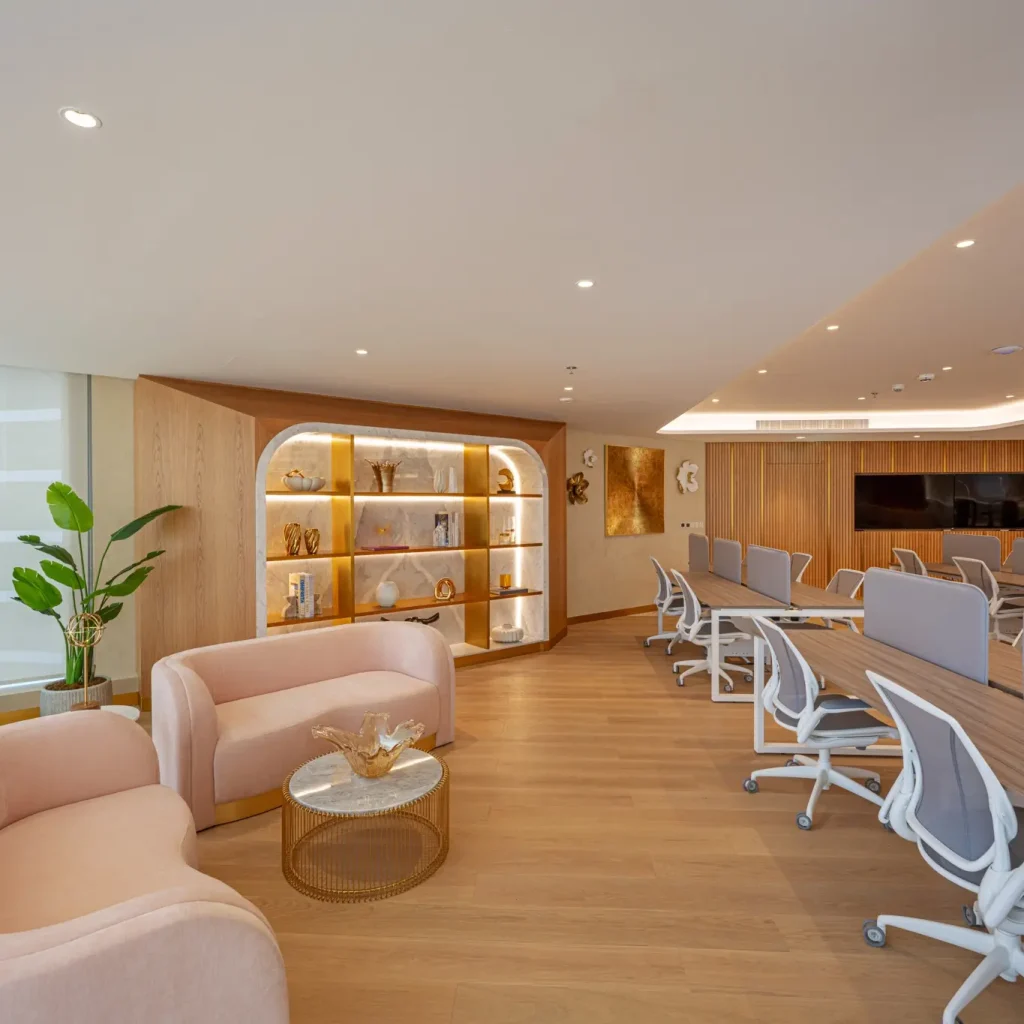
Walking into an unfinished office can make it hard to picture the final space. Empty walls, open ceilings, and exposed floors give little sense of how the finished workplace will look or function. 3D visualization solves this problem by turning ideas into clear digital views. Clients can see rooms, furniture, lighting, colors, materials, and layouts before work begins.
This visual approach helps commercial fit out contractors present their ideas clearly and gain useful feedback from clients.
Showing the complete office design:
3D visualization gives clients a realistic view of the proposed office. Instead of studying flat drawings, they can see how desks, meeting rooms, reception areas, storage spaces, and breakout zones fit together. Contractors can show different angles of the same room. They can also present close views of walls, ceilings, flooring, furniture, and decorative details. This makes design discussions easier and gives everyone a shared visual reference.
Testing layouts before work starts:
Office layouts can affect movement, teamwork, privacy, and comfort. A 3D model allows contractors to test different arrangements before workers start installation. For example, a contractor can move desks closer together, adjust meeting room sizes, or change the position of storage units within the digital model. The client can then compare the options and select the layout that suits daily work.
Making material choices easier:
Choosing materials from small samples can sometimes feel difficult. A 3D visual can show how selected flooring, wall finishes, furniture, and ceiling details work together. Contractors can prepare several versions with different materials and colors. Clients can compare these views and make decisions with greater confidence. This process also helps reduce confusion during later stages of the project.
Spotting design issues early:
A digital model gives contractors a chance to identify possible design problems before physical work starts. They can check room proportions, furniture positions, lighting points, doors, partitions, and circulation areas. Early changes usually take less effort inside a digital model than after installation. Contractors can discuss adjustments with clients and designers before workers begin construction activities.
Helping clients make faster decisions:
Clear visuals can speed up communication between clients, designers, and contractors. A client can point to a specific part of an image and explain what they like or want changed. This direct feedback helps the project team respond quickly. It also reduces the chance of misunderstandings caused by technical drawings or written descriptions.